Back

1283 Skipping Stone Court

Dacula, GA 30019

The Rains Team
call for more info
404-620-4571
Ask a Question
Send to a Friend
Schedule a Showing
Request More Info
More Homes In
Harbins Landing Estates
1374 Slate Bend Drive, Dacula
1382 Skipping Stone Court, Dacula
2996 Cove View Court, Dacula
Smart Mortgage Options
Dalton Carter
Lender
Lic. 1566538
Office:
Direct: 678-425-4140
AP Mortgage
340 Jesse Jewell Parkway
Suite 500A
Gainesville, GA 30501
Apply for a Loan
For Sale
MLS Number 10814344
5 Bedrooms
4 Bathrooms
0 Half Baths
3,956 Square Feet *estimated
Summary of 1283 Skipping Stone Court
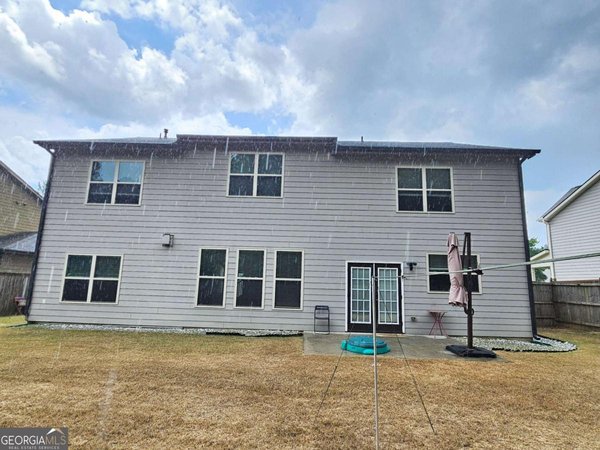
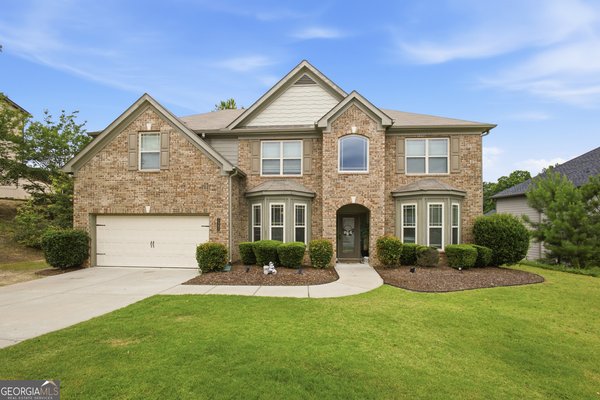
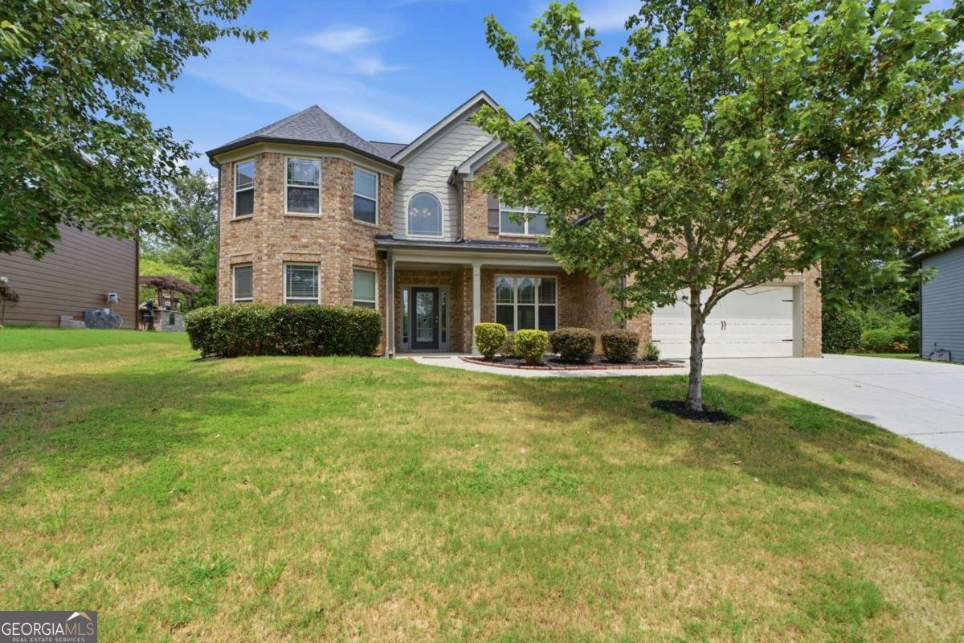
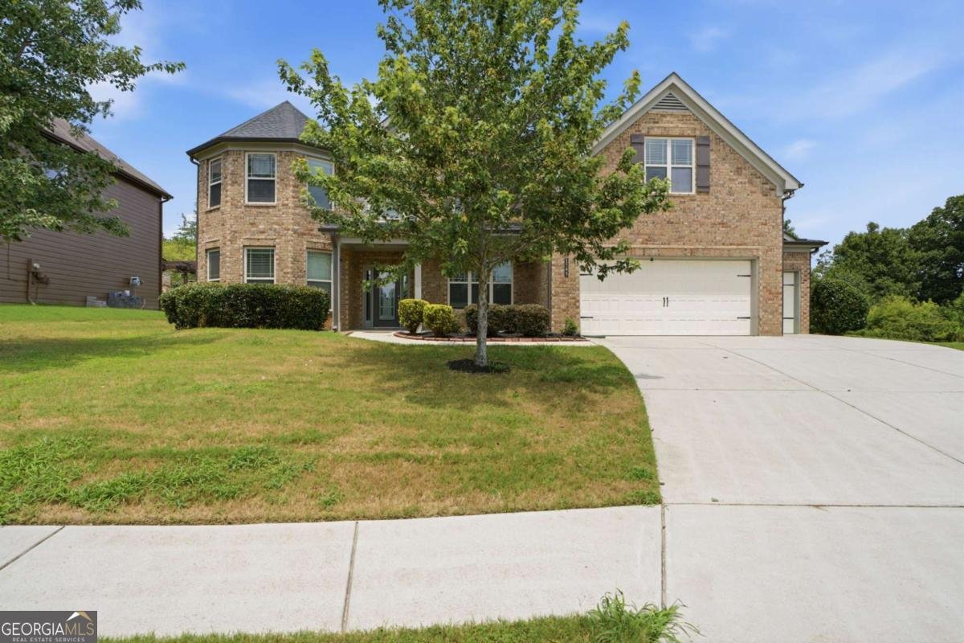
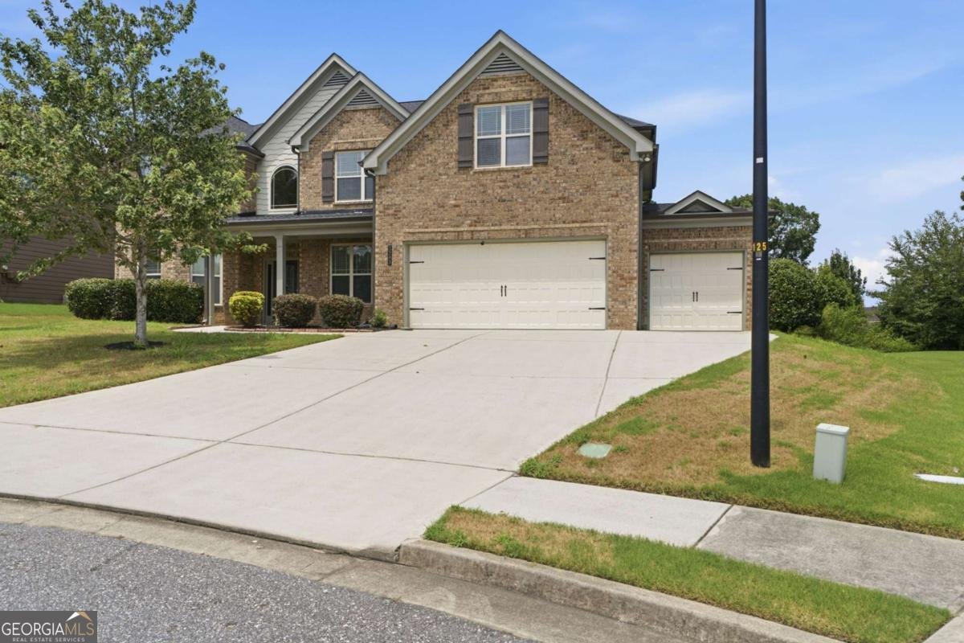
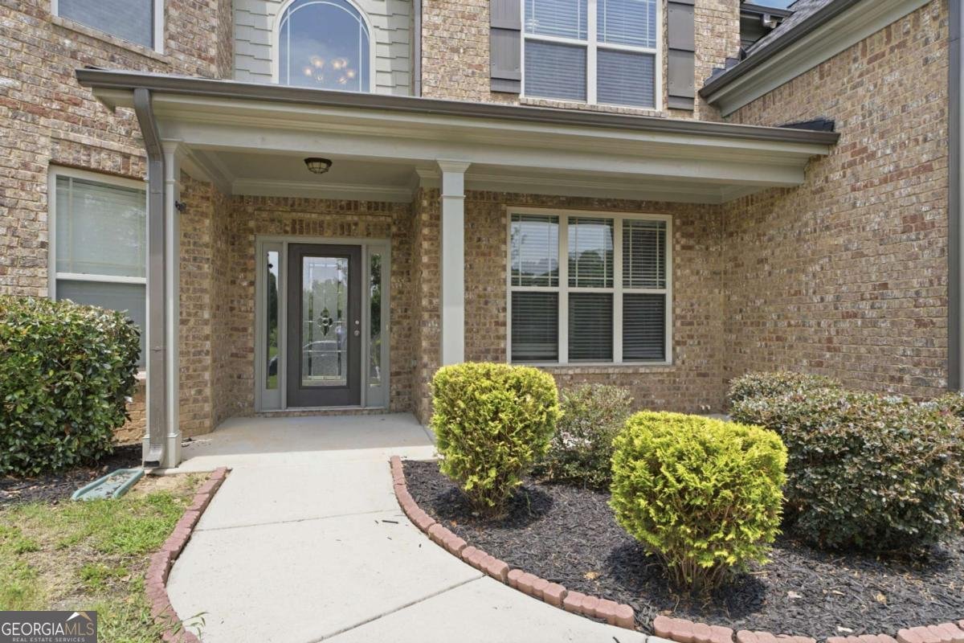
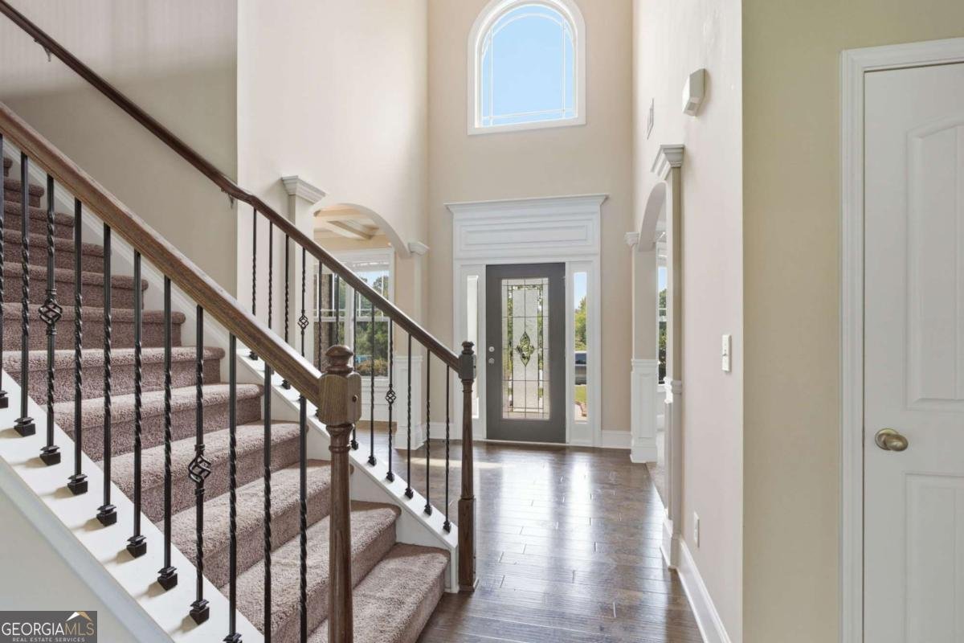
Where timeless design meets everyday comfort, this impeccably maintained 5-bedroom, 4-full-bath home is tucked away on a quiet cul-de-sac in Dacula?s sought-after Hardin?s Landing swim and tennis community. Featuring a desirable 3-car garage with a separate third bay, this home welcomes you with a dramatic two-story foyer, abundant natural light, elegant trim details, and durable wood-look tile flooring throughout the main living areas. Designed for both everyday living and effortless entertaining, the open-concept floor plan showcases a stunning kitchen featuring stainless steel appliances, double wall ovens, a large center island, abundant cabinetry, and seamless flow into the inviting family room with coffered ceilings and a beautiful stone fireplace. A main-level bedroom and full bath provide the perfect space for guests or a home office. Upstairs, the spacious owner?s suite offers a private retreat with double vanities, a soaking tub, an oversized tiled shower, and a generous walk-in closet, while three additional bedrooms, two full baths, and a versatile loft provide room for everyone to live, work, and play. Step outside to a covered patio overlooking the private wooded backyard, creating the perfect setting to relax, entertain, or simply enjoy the peaceful surroundings. Recent improvements include a new roof (2023), new upstairs HVAC (2024), fresh interior and exterior paint (2026), refreshed landscaping, and a recently pressure-washed exterior, offering added peace of mind for years to come. Located in a highly sought-after school district just minutes from Hwy 316, shopping, dining, parks, and everyday conveniences, this exceptional home offers the perfect place to gather, grow, and make lasting memories.
Welcome to this beautifully maintained 5-bedroom, 4-bath home in the sought after Harbins Landing Estates community of Dacula. Inside, the home offers 3,956 square feet of finished living space, giving plenty of room for everyday living and easy entertaining. The kitchen was planned for both everyday meals and special occasions, with plenty of room to cook, serve, and connect. The main living areas are filled with natural light and provide an easy flow for hosting friends or enjoying quiet evenings at home. Step outside to approximately 0.2 acres, creating a comfortable setting for outdoor living and weekend gatherings. With parking available for multiple vehicles, the home provides flexible options for families and visitors. Set within Harbins Landing Estates in Dacula, this home is close to schools, shopping, dining, and area attractions. Just listed within the last few days, this home is already drawing attention. With an asking price of $550,000, this property represents an appealing opportunity in the current market.

Show more
1283 Skipping Stone Court - Map & Directions
view in Google Maps
Facts & features
School District Information
High School
Middle School
Elementary School
Additional Information about
Harbins Landing Estates
Association
Yes
Association Fee
$650
Association Fee Includes
Maintenance Grounds
Swimming
Tennis
Community Features
Playground
Pool
Sidewalks
Street Lights
Neighborhood Pool
Yes
Additional Information about
1283 Skipping Stone Court
County
Year Built
2016
Appliances
Microwave
Refrigerator
Architectural Style
Traditional
Foundation
Slab
Construction Materials
Brick
Cooling
Central Air
Zoned
Fireplace Features
Gas Log
Flooring
Carpet
Tile
Heating
Forced Air
Natural Gas
Zoned
Home Warranty
No
Interior Features
High Ceilings
Pulldown Attic Stairs
Tray Ceiling(s)
Walk-In Closet(s)
Kitchen Features
Kitchen Island
Pantry
Solid Surface Counters
Walk-in Pantry
Laundry Features
Upper Level
Levels
Two
Patio and Porch Features
Patio
Selling Status
Resale
Roof
Composition
Rooms
Foyer
Laundry
Loft
Security Features
Smoke Detector(s)
Sewer Type
Public Sewer
Total Finished Area
3,956
Total Fire Places
1
Utilities
Cable Available
Electricity Available
Natural Gas Available
Phone Available
Sewer Available
Underground Utilities
Water Available
Water Source
Public
Land Information
Lot Size
Less than .5 Acres
Lot Features
Cul-De-Sac
Level
Lot Size Estimated
0.2
Water Front Features
No Dock Or Boathouse
Garages and Parking Information
Parking Total
3
Parking Features
Garage
Kitchen Level
Tax Information
Taxes
$9,545
Tax Year
2026
Tax ID Number
R5311-375
Show more
listed by real estate agent jade gibson and century 21 results